ACE Hanei
by ACE GroupACE Hanei
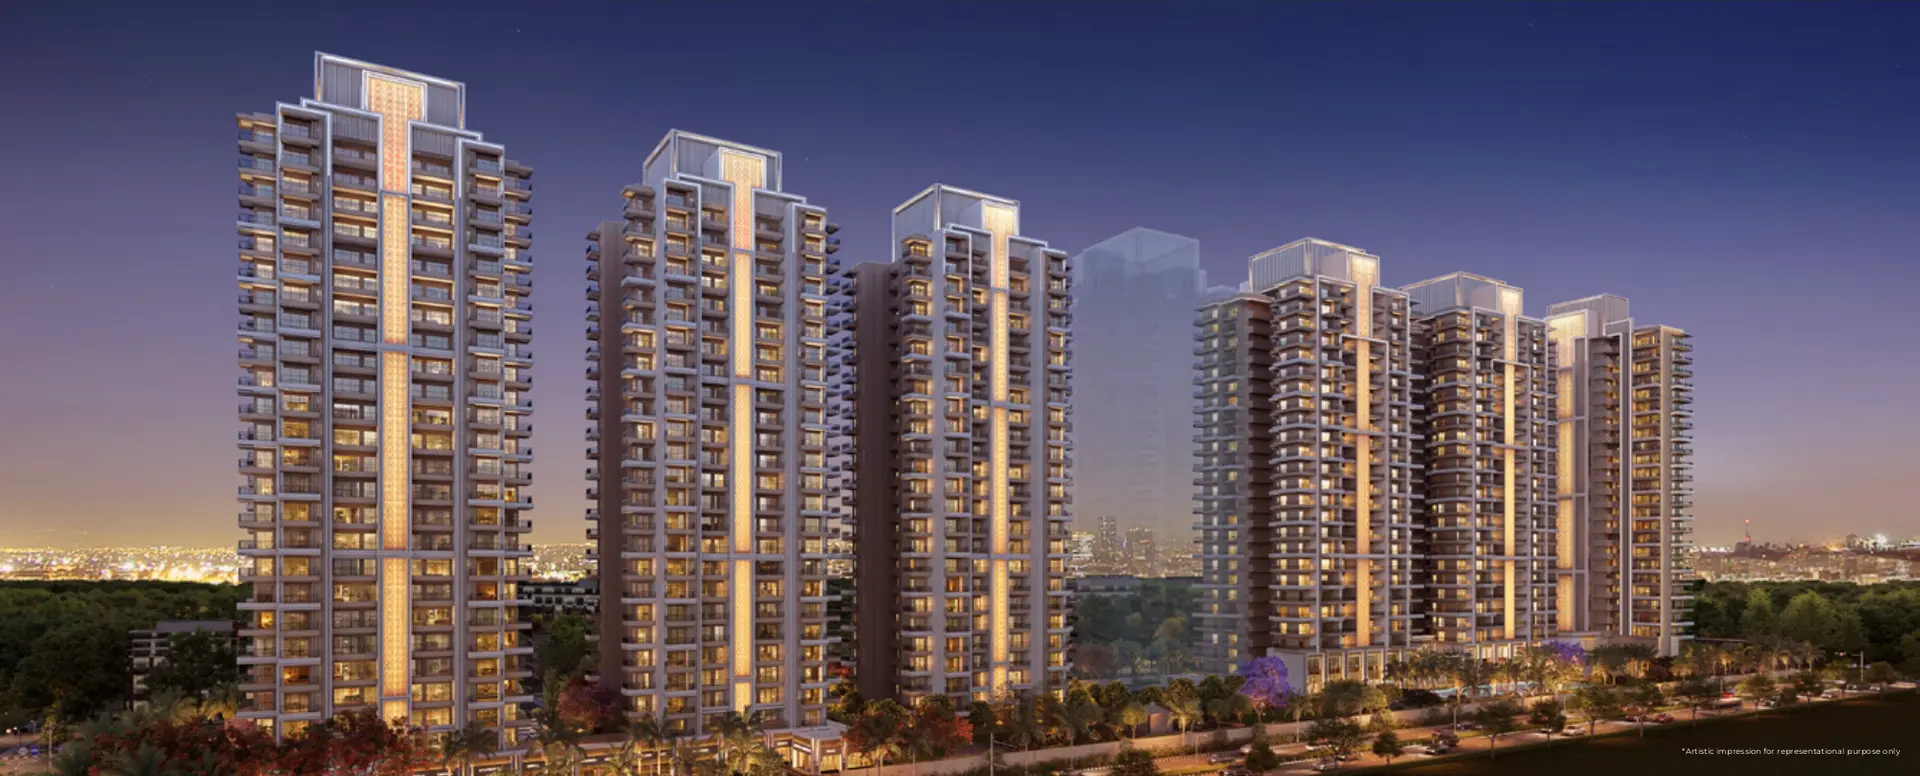
Han’ei is a Japanese word meaning abundant, thriving and prosperous, and ACE has built the project around that idea. ACE Han’ei is an ultra luxury residential development in Sector 12, Greater Noida West, spread across approximately 26,000 sq m, that is about 6.4 acres, with 7 towers, 518 homes, retail space and a G+24 to G+25 profile. It offers Type C 3.5 BHK of 2,290 sq ft, Type B 4.5 BHK of 3,200 sq ft and Type A 4.5 BHK XL of 4,190 sq ft on saleable area.
The land parcel is the starting point. Han’ei sits on a four side corner plot with direct access from the 130 metre road, so there is no wall sharing society on any face. Towers are placed in isolation from one another to open up long sight lines, and the first tower stands perpendicular at the front with an uninterrupted view down the 130 metre road. Each tower carries a single unit size, so residents within a tower share the same home format.
The homes are specified to a genuinely premium standard. Every apartment gets a deck of about 2.5 to 3 metres, that is 8 to 10 feet, in depth, along with wrap around balconies offering 360 degree panoramic views. Balcony area alone runs from 32.843 sq m on the 3.5 BHK to 84.063 sq m on the 4.5 BHK XL. Interiors carry Italian marble flooring in the living and dining areas, a fitted modular kitchen, fitted wardrobes and air conditioners in the bedrooms, under ceilings of about 3 to 3.5 metres, that is 11 to 11.5 feet. Each tower opens through a triple height entrance lobby served by four high speed elevators.
The clubhouse is divided into realms of social, wellness and fitness. It holds a multi cuisine restaurant with private dining rooms, an urban bar, spacious banquet halls with open to sky spill out areas, and a coffee lounge and cafe overlooking the pool. Sport and wellness are covered by a large fitness arena with a gym and yoga terrace, a bowling alley, a badminton court, table tennis, a multipurpose court and a cycling track, plus a kids play area, an art and craft area and a gaming zone. An Olympic size swimming pool anchors the landscape, alongside a divine temple, a hibiscus garden and a Zen garden.
Sector 12 has become the luxury pocket of Noida Extension. From the site, GD Goenka International School is about 2.5 km, Numed Super Speciality Hospital about 4.6 km, the upcoming metro station about 5.4 km, Gaur City Mall about 8.6 km and the FNG Expressway about 11 km. ACE Group, founded in 2010, brings roughly 13 million sq m of delivered projects, about 19 million sq m of ongoing projects including joint ventures, and more than 10,000 customers. The project is developed by LA Buildtech Private Limited and registered with UP RERA under UPRERAPRJ677887/10/2024, with a declared completion date of 30 October 2028.
ACE Hanei — Property Saraansh Review
Saraansh Verdict: In Noida you usually get to tick only two of three boxes: unit size, a strong builder, and a premium location. ACE Han'ei is our answer for the buyer who will not compromise on size or on builder quality, but whose budget will not stretch to the Noida Expressway.
The case rests on ACE's own record. A large 3 BHK at Ace Parkway in Sector 150 sold at roughly 2 crore just before its 2022 possession. The same unit is around 3 crore today, and the delivered society turned out genuinely resort like. Han'ei reads as an upgraded Parkway at a lower entry price.
The product itself is well thought through. A four side corner plot with direct access from the 130 metre road means no wall sharing neighbour, broad views and real ventilation. The towers are placed in isolation so no tower looks straight into the next, and the first stands perpendicular at the front with the 130 metre road view to itself. Each tower carries a single unit size, the 4,190 sq ft Type A in Tower 1, the 3,200 sq ft Type B in Towers 2 and 3, and the 2,290 sq ft Type C in Towers 5, 6 and 7, with only two to four homes per floor and four high speed lifts serving each.
The specification is where it separates itself from the rest of Extension. Decks of 8 to 10 feet with every apartment, wrap around balconies, ceilings of 11 to 11.5 feet, Italian marble in the living and dining, fitted kitchen and wardrobes and ACs already in. The balcony area alone on the largest home is 84 square metres. The club carries a multi cuisine restaurant, private dining rooms, a bar, banquet halls, a bowling alley and an Olympic size pool. At a launch price of 12,500 rupees per square foot, that is a lot of house for the money.
The honest reservation is approach. Sector 12 reaches the wider city through Gaur Chowk, and that multi intersection jams hard at peak hours. Two fixes are in motion, the six lane underpass at Gaur Chowk now under construction and targeted for late 2026, and the metro corridor cleared up to Greater Noida West Sector 4. Both are timeline dependent, and even the brochure puts the upcoming metro station 5.4 km away rather than at the doorstep.
Our take: if you are looking for a home to live in rather than a quick trade, this is a sound option. Waiting for a 20 to 30 lakh correction in a market where demand and supply are steadily converging is a bet that rarely pays. Good assets keep appreciating at a decent pace, it is the froth that corrects. Suno sabki, karo mann ki.
Project Highlights
- ✦Four side corner plot with direct access from the 130 metre road
- ✦7 towers and 518 homes across approximately 26,000 sq m
- ✦Neo classical architecture with isolated tower placement
- ✦Decks of about 2.5 to 3 metres, that is 8 to 10 feet, with every apartment
- ✦Wrap around balconies with 360 degree panoramic views
- ✦Ceilings of about 3 to 3.5 metres, that is 11 to 11.5 feet
- ✦Italian marble in living and dining, fitted modular kitchen and wardrobes, ACs in bedrooms
- ✦Triple height tower entrance lobbies with 4 high speed elevators per tower
- ✦Olympic size swimming pool
- ✦Multi cuisine restaurant, private dining rooms, urban bar and banquet halls
- ✦Bowling alley, badminton court, table tennis, multipurpose court and cycling track
- ✦Divine temple, Zen garden and hibiscus garden
- ✦EV charging bays and car parking across two basements
- ✦Only 2 to 4 apartments per floor, with a single unit size in each tower
Floor Plans
Saleable area 212.74 sq m (2,290 sq ft), RERA carpet area 118.004 sq m (1,270 sq ft) and balcony area 32.843 sq m (354 sq ft). Four homes per floor in Towers 5, 6 and 7, served by four high speed lifts.
Premium Amenities
Price List
| TYPE | SIZE | BASE PRICE | ALL-IN PRICE |
|---|---|---|---|
| Type C, 3.5 BHK (Towers 5, 6 & 7) | 2,290 sq ft saleable. RERA carpet 118.004 sq m (1,270 sq ft) plus balcony 32.843 sq m (354 sq ft) | ₹12,500 per sq ft | ₹2.86 Cr* |
| Type B, 4.5 BHK (Towers 2 & 3) | 3,200 sq ft saleable. RERA carpet 157.306 sq m (1,693 sq ft) plus balcony 59.710 sq m (643 sq ft) | ₹12,500 per sq ft | ₹4.00 Cr* |
| Type A, 4.5 BHK XL (Tower 1) | 4,190 sq ft saleable. RERA carpet 204.779 sq m (2,204 sq ft) plus balcony 84.063 sq m (905 sq ft) | ₹12,500 per sq ft | ₹5.24 Cr* |
Launch basic sale price of ₹12,500 per sq ft as stated in the official ACE Han'ei brochure. Car parking, PLC, club charges, possession charges and government charges are extra as applicable. Totals shown are basic sale price only, calculated on the stated saleable areas. Prices are revised by the developer from time to time, so please request the current price sheet before booking.
Payment Plan
Location Advantages
- 130 metre roadAdjacent
- Gaur Chowk (Gaur City Centre)8.7 km, about 13 minutes
- Proposed metro station at Greater Noida West Sector 4Approved corridor
- Six lane underpass at Gaur ChowkUnder construction
- Noida Sector 62About 16 km
- Noida Electronic City metroAbout 15 km
- Radcliffe SchoolAdjacent
- Apeejay International SchoolWithin 5 km
- G.D. Goenka Public SchoolWithin 5 km
- Sanfort World SchoolWithin 5 km
- The Millennium SchoolWithin 5 km
- Fortis HospitalWithin 5 km
- AIMS HospitalWithin 5 km
- JR HospitalWithin 5 km
- Gaur City MallWithin 5 km
- The Grand Venice MallWithin 8 km
- MSX MallWithin 8 km
- Ansal Plaza MallWithin 8 km
- Google data centreWithin 5 km
- Hiranandani data centreWithin 5 km
- Noida International Airport, JewarAbout 55 km
- Indira Gandhi International AirportAbout 50 km
Project Gallery
Meet the Builder — ACE Group

Frequently Asked Questions
Han'ei is a Japanese word meaning abundant, thriving and prosperous. ACE has carried that theme through the project name, the Japanese inspired motif, the Zen garden and the divine temple within the development.