CRC Maesta Sector 1 Greater Noida West
by CRC GroupCRC Maesta Sector 1 Greater Noida West
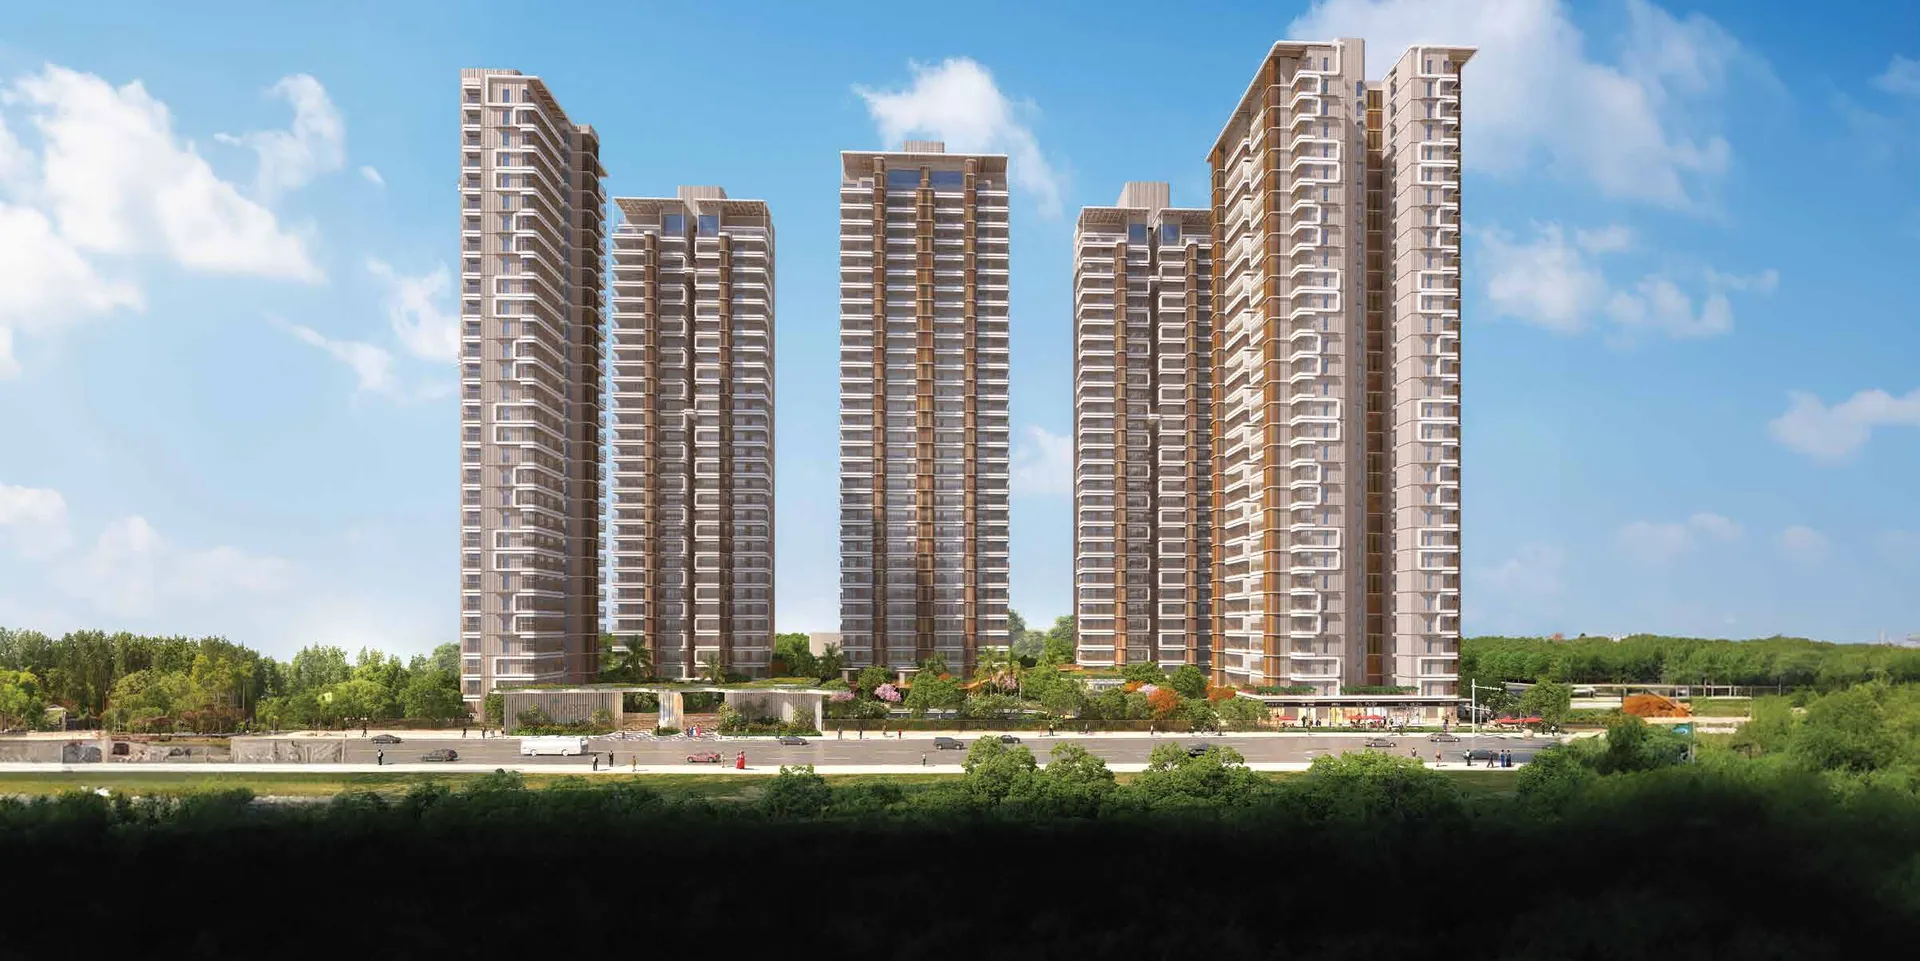
CRC Maesta is a luxury residential development by CRC Group in Sector 1, Greater Noida West (Noida Extension). Set on a 3.65-acre plot with five majestic towers and 358 apartments, it offers spacious 3, 3.5 and 4 BHK homes with just two apartments per floor and three high-speed elevators per tower, ensuring privacy and comfort. Towers 1, 2, 4 and 5 rise to G+30 and Tower 3 to G+33.
Homes feature floor-to-ceiling living-room windows and open, green outlooks. The project is built around Club Maesta, a grand clubhouse with an indoor pool, squash court, swimming and kids’ pools, a gym, yoga and meditation lawn, amphitheatre and multipurpose court, set within landscaped greens, buggy-friendly pathways and a pedestrian-first no-vehicle zone.
Registered with UP RERA under UPRERAPRJ724518/07/2024, CRC Maesta is priced from a basic sale price of ₹2.45 Cr for a 3 BHK (1,720 sq.ft), with 3.5 BHK homes up to ₹3.33 Cr, and possession expected around May 2029. It sits in the well-connected Greater Noida West belt with easy access to Noida and the wider NCR.
Project Highlights
- ✦Luxury 3, 3.5 & 4 BHK by CRC Group, Sector 1 Greater Noida West
- ✦5 towers, 358 apartments on a 3.65-acre plot
- ✦Only 2 apartments per floor with 3 high-speed lifts per tower
- ✦Towers of G+30 to G+33
- ✦Club Maesta with indoor pool, squash court & amphitheatre
- ✦Floor-to-ceiling windows with open green views
- ✦Buggy-friendly pathways & pedestrian-first no-vehicle zone
- ✦RERA registered, UPRERAPRJ724518/07/2024; possession May 2029
Floor Plans
Built-up 1,490 sq.ft (138.42 sq.m); carpet 1,148 sq.ft. BSP ₹2.83 Cr. Two units per floor.
Premium Amenities
Price List
| TYPE | SIZE | BASE PRICE | ALL-IN PRICE |
|---|---|---|---|
| 3 BHK | 1,720 sq.ft super (carpet 1,093) | ₹14,244/sq.ft | ₹2.45 Cr |
| 3.5 BHK | 1,975 sq.ft super (carpet 1,148) | ₹14,304/sq.ft | ₹2.83 Cr |
| 3.5 BHK | 2,245 sq.ft super (carpet 1,280) | ₹14,477/sq.ft | ₹3.25 Cr |
| 3.5 BHK | 2,295 sq.ft super (carpet 1,280) | ₹14,488/sq.ft | ₹3.33 Cr |
| 4 BHK (Tower 3) | 2,175 sq.ft built-up (carpet 1,607) | On request | On request |
Official price list w.e.f. 10/06/2025. BSP is inclusive of 1 covered car park and club membership. Extra at possession: Floor PLC on super area (₹1,000/sq.ft for 1st, 5th, ₹700 for 6th, 10th, ₹200 for 11th, 18th, nil above), Park/road-facing PLC, IFMS, lease rent, power backup, GST and registration. Elevated mechanical covered parking (₹6 Lakh) is mandatory for 1,975 sq.ft and above. Payment plan: 10% on booking, 30% within 60 days, 10% each at casting of the 7th/15th/22nd floors, 15% at top-floor casting, 10% at flooring, and 5% + other charges on possession. The 4 BHK (Tower 3) is priced on request.
Payment Plan
Location Advantages
- Sector 51/61 Metro & upcoming Noida Ext. MetroApprox. 8 km
- IGI Airport, DelhiApprox. 40 km
- Noida International Airport, JewarApprox. 45 min
- Ryan International & Gaur International Schoolnearby
- Yatharth & Numed Hospitalnearby
- Gaur City Mall & Grand VeniceApprox. 5 to 8 km
- Techzone IV & Noida IT hubsApprox. 5 km
Project Gallery
Possession & Construction Status
- Project Launch2024
- UP RERA RegistrationJul 2024
- Excavation & FoundationCompleted
- Structure (Mivan technology)In progress
- Finishing2027 to 2029
- PossessionMay 2029
Meet the Builder — CRC Group

CRC Group is one of Noida's most trusted real estate developers, known for delivering premium residential and commercial projects with a strong focus on quality construction and timely possession.
Frequently Asked Questions
As per the price list dated 10 June 2025, the basic sale price is Rs 2.45 Cr for a 3 BHK (1,720 sq.ft) and Rs 2.83 to 3.33 Cr for 3.5 BHK homes (1,975 to 2,295 sq.ft), inclusive of one covered car parking and club membership. Floor PLC, IFMS, lease rent and other charges apply, taking the all-inclusive rate to roughly Rs 14,000+ per sq.ft. 4 BHK pricing is available on request.