CRC The Peridona
by CRC GroupCRC The Peridona
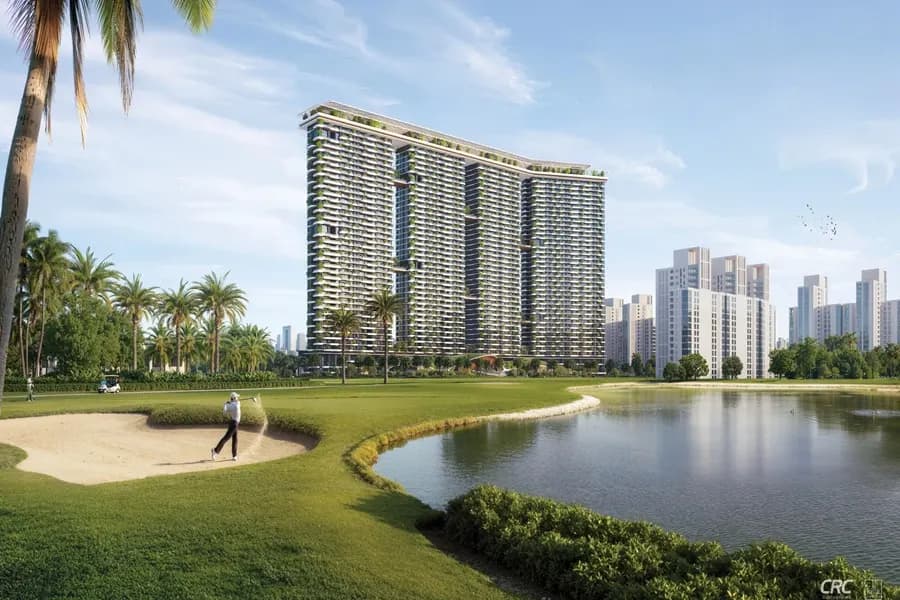
CRC The Peridona is the most exclusive ultra-luxury residential address in the NCR, located inside the iconic 452-acre Jaypee Greens township at C1, Greater Noida. Designed by globally acclaimed Dubai-based architect Shaun Killa, this landmark project comprises 7 towers with 341 residences at just 50 units per acre density. Every residence enjoys unobstructed views of either the 130-acre Greg Norman Championship Golf Course or the 60-acre Nature Reserve Park. Five of 7 towers have only one apartment per floor with private lift lobbies. The first four floors create a 1.8 lakh sq. ft. clubhouse across 3 levels, while the tower tops are connected by a 75,500 sq. ft. sky rooftop deck stretching 300 metres. Residences range from 4,950 sq. ft. (4BHK) to 7,400 sq. ft. (5BHK). RERA No.: UPRERAPRJ298067/05/2025.
CRC The Peridona — Property Saraansh Review
Saraansh Verdict: After visiting the site, reviewing the master plan, analysing every unit layout, and comparing all competing projects, our verdict is clear: CRC The Peridona occupies a league with no other occupant in Noida. This is the last land parcel inside Jaypee Greens. The combination of Shaun Killa architecture, 1.8 lakh sq. ft. clubhouse, 75,500 sq. ft. sky rooftop, one-apartment-per-floor towers, Golf Course AND Nature Park views, and 37-40% carpet loading has never been assembled in one project in Noida before. If there is ever going to be The Camellias of Noida, this is it.
Project Highlights
- ✦Golf Course + Forest Views from Every Home
- ✦7 Towers, 43 Floors, 341 Total Residences
- ✦One Floor One Home — 5 of 7 Towers Have 1 Apartment Per Floor
- ✦160-Metre Towers with Breathtaking Unobstructed Views
- ✦1.8 Lakh Sq. Ft. Clubhouse Across 3 Levels
- ✦75,500 Sq. Ft. Sky Rooftop Deck 300 Metres Long
- ✦Residences from 4,950 Sq. Ft. Largest Flats in Noida
- ✦Last Land Parcel Inside 452-Acre Jaypee Greens Township
- ✦Designed by Shaun Killa Dubai-Based Award-Winning Architect
- ✦RERA Registered UPRERAPRJ298067/05/2025
Master Plan & Site Map
Floor Plans
4 Bedroom | 4,950 sq. ft. | 2 units per floor | 7 lifts | From ₹13 Cr
Premium Amenities
Price List
| TYPE | SIZE | BASE PRICE | ALL-IN PRICE |
|---|---|---|---|
| 4BHK | 4,950 – 6,000 sq. ft. | ₹26,000/sq.ft+ | ₹13 Cr – ₹16 Cr |
| 5BHK | 6,400 – 7,400 sq. ft. | ₹29,000/sq.ft+ | ₹21 Cr – ₹30 Cr+ |
| Sky Penthouse | On Request | On Request | On Request |
Indicative pricing as of March 2026. BSP + PLC + Preferential charges apply.
Payment Plan
| MILESTONE | DEMAND | CUMULATIVE |
|---|---|---|
| 20 | 3 weeks | 30% |
Location Advantages
- Pari Chowk Greater Noida at the intersection of Noida and Greater Noida Expressway
- Delhi Access 30 mins from South Delhi via Noida Expressway
- Jewar International Airport upcoming within 30 mins drive
- 130-Acre Greg Norman Golf Course 18-hole championship course inside the township
- 60-Acre Nature Reserve Park walkable from your tower lobby
- Boomerang Club 3 minutes walking from Peridona
- Atlantic Sports Complex 17 minutes walking
- Cleaner AQI measurably better air quality inside 452-acre green township
- Felix Hospital Fortis Kailash within 10-15 km radius
Project Gallery
Possession & Construction Status
Meet the Builder — CRC Group
CRC Group is one of Noida's most trusted real estate developers, known for delivering premium residential and commercial projects with a strong focus on quality construction and timely possession.
Frequently Asked Questions
CRC The Peridona is priced from approximately ₹13 Crore for a 4BHK (4,950 sq. ft.) and goes up to ₹30 Crore+ for a 5BHK. Prices are BSP-based and subject to PLC and preferential charges.