Max Estates 105
by Max EstatesMax Estates 105
Estate 105 is Max Estates’ Noida Expressway launch in Sector 105, registered with UP-RERA on 19 March 2026 as UPRERAPRJ529777/03/2026. The promoter of record is Max Estates Noida Private Limited (CIN U68200DL2023PTC416407).
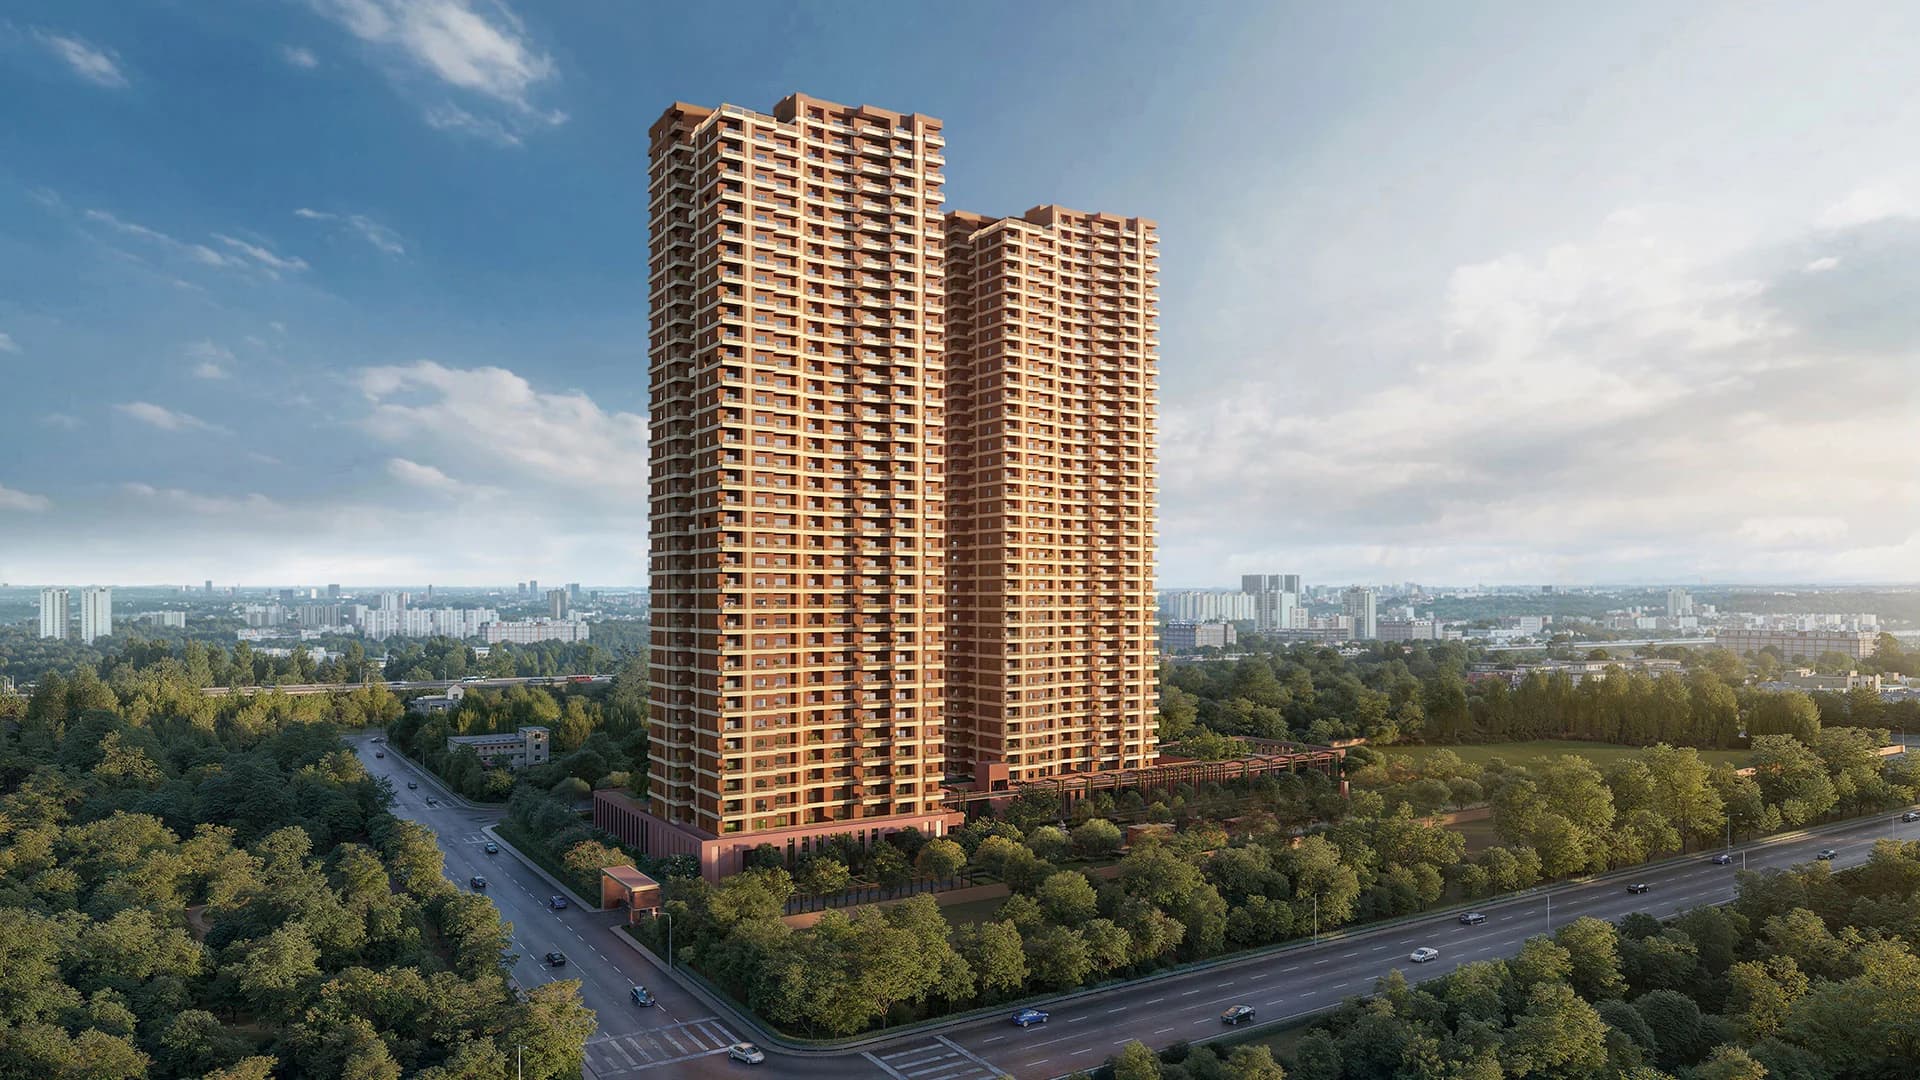
The campus is 10.33 acres, of which 5.62 acres is the residential parcel and 4.72 acres is commercial. On the residential land sit just two towers of ground plus 37 floors carrying around 270 homes four residences to a floor, nine lifts per tower, private lift lobbies and separate service lifts. That works out to roughly 135 families per tower, which is what allows every home to be three-side open with a private deck off each room.
Max’s organising idea here is movement. An elevated jogging walkway the developer describes it as the first of its kind in Delhi NCR – loops the estate at about 6.6 m above ground with milestone markers, set deliberately below window level so it does not overlook the homes. The ground plane is car-free, with a lower-ground drop-off feeding a podium, giving roughly 2.5 acres of landscape you can walk across without meeting a vehicle. To the north the site adjoins a 35 m wide, 3-acre green belt.
Amenities run to over 72,000 sq ft and lead with an indoor sports block: rock climbing wall, padel tennis, pickleball, squash, indoor badminton, table tennis, indoor pool and toddlers’ pool, spa and sauna, gym and kids’ gym, jungle gym, tree house, amphitheatre, community clubhouse and convenience retail.
Inside the homes: 3.6 m floor-to-floor height, whole-home fresh treated air, VRV air conditioning, marble and wooden flooring, modular kitchens, walk-in closets, and a separate storage, staff room and powder room in every unit. Max has also specified a three-stage water treatment system intended to make tap water directly potable.
Six typologies are published: 4 Bedroom, 4 Bedroom + Family Lounge, Duplex, Townhouse, Townhouse (L) and Sky Villa. Reported sizes are 3,750 to 4,200 sq ft for the 4 BHK and 6,350 to 10,000 sq ft for the 5 BHK duplexes, with townhouses around 7,000 sq ft.
The project is IGBC Platinum pre-certified. Completion is reported for January 2031.
Read more: our full Max Estates 105 review blog covers price, layout and the honest verdict, and you can watch the Max Estates 105 vs 128 video review.
Max Estates 105 — Property Saraansh Review
Saraansh Verdict: Max Estates' most anticipated Noida Expressway launch is here, and the entry ticket is around ten crore. Having walked the plans and the pricing, here is where I land.
Start with what is genuinely good, because there is a lot of it. The layouts are the best I have seen on this stretch four units to a floor, nine lifts a tower, three-side-open homes with a private deck off every room, and a 3.6 m floor-to-floor height that you feel the moment you walk in. Max's interior specification is its signature and it holds up: VRV air conditioning, marble and wooden flooring, modular kitchens, walk-in closets, a separate staff room and storage in every home. The whole-home fresh treated air purification and the three-stage water system you can drink straight from the tap are not marketing garnish they are expensive to build and rare in this market. And the skywalk jogging track is a clever piece of design: it sits below window level, so you get an elevated loop around the estate without residents being overlooked.
Now the things I would want you to see before you sign. The balcony grills soften the luxury feel at this price point they read as a compromise. The facade is red brick rather than glass, which is a matter of taste but does place it a tier below Jacob and Co visually. And the one I would push hardest on: a single service lift serving 37 floors and roughly 135 families per tower. On move-in day, on every delivery, on every renovation for the next twenty years, that is one lift. Ask Max about it directly.
On price. The base is ₹24,500 per sq ft, which lands at ₹27,300 to ₹27,700 all-inclusive once you add PLC, lease rent and GST a starting ticket of about ₹10.2 crore. The payment plan is the quiet advantage here and it is genuinely investor-friendly: 20% in 2026, nothing further until the end of 2027, then 60% spread across three annual instalments from 2028. If you are buying with a view to the medium term, that deferral is worth real money.
Against the alternatives: Jacob and Co runs roughly ₹9,000 per sq ft higher for its glass facade and the brand. Max 128 on resale sits around ₹26,500 all-in, which is comparable to Max 105 new but 105 wins on layouts, on the deferred payment structure and on a signal-free approach road, while 128 is denser and closer to generating rental income today.
The bigger picture is the one I keep coming back to. Add up the combined ultra-luxury inventory on this corridor Max, Cullinan, Jacob and Co, Elie Saab, Riverine, L&T and you are under 2,000 units against a far larger pool of HNI, NRI and corporate buyers. Gurgaon is already trading at ₹50,000 to ₹60,000 per sq ft. Noida at ₹27,000 looks to me like it is on the same road, just earlier.
My verdict: Max Estates 105 is a recommended long-term buy. Go in with your eyes open on the service lift and the balcony grills, and verify the registration and the price sheet on the UP-RERA portal before you pay anything.
Project Highlights
- ✦Only 2 towers and around 270 homes on a 10.33-acre land parcel
- ✦Four residences per floor with private lift lobbies and a separate service lift
- ✦Nine lifts per tower
- ✦Three-side-open homes with a private deck off every room
- ✦3.6 m floor-to-floor height
- ✦Elevated jogging walkway, the first of its kind in Delhi NCR, set below window level for privacy
- ✦Car-free ground plane with a lower-ground drop-off and about 2.5 acres of walkable landscape
- ✦Over 72,000 sq ft of amenities led by an indoor sports block
- ✦Whole-home fresh treated air and a three-stage directly-potable water system
- ✦IGBC Platinum pre-certified
- ✦Payment plan: 20% in 2026, nothing in 2027, then 60% across three annual instalments from 2028
Master Plan & Site Map
Floor Plans
3,750 to 4,200 Sq. Ft.
Premium Amenities
Price List
| TYPE | SIZE | BASE PRICE | ALL-IN PRICE |
|---|---|---|---|
| 4 Bedroom | 3,754 sq. ft. | RERA carpet 2,065 sq. ft. | Rs 24,500 per sq ft (base) | Rs 10.2 Cr all-inclusive |
| 4 Bedroom + Family Lounge | 4,214 sq. ft. | RERA carpet 2,318 sq. ft. | Rs 24,500 per sq ft (base) | On request |
| Duplex (5 / 5.5 BHK) | 6,339 sq. ft. | RERA carpet 3,487 sq. ft. | Rs 24,500 per sq ft (base) | On request |
| Townhouse | 7,008 sq. ft. | RERA carpet 3,854 sq. ft. | Rs 24,500 per sq ft (base) | On request |
| Townhouse (L) | 7,800 sq. ft. | RERA carpet 4,290 sq. ft. | Rs 24,500 per sq ft (base) | On request |
| Sky Villa | 9,821 sq. ft. | RERA carpet 5,401 sq. ft. | Rs 24,500 per sq ft (base) | On request |
The base rate is Rs 24,500 per sq ft. After PLC, lease rent and GST the all-inclusive figure lands at roughly Rs 27,300 to Rs 27,700 per sq ft, which is a starting ticket of about Rs 10.2 crore. Those are launch figures and Max Estates itself quotes "10 Cr.+" on its own page. Get the current rate card in writing with every component separated — basic sale price, PLC, floor rise, club membership, IFMS, power backup, car park, one-time lease charges and GST. The payment plan is the genuinely unusual part of this offer and is set out separately below.
Payment Plan
Location Advantages
- Noida-Greater Noida ExpresswayDirect frontage
- Mahamaya Flyover6.1 km, about 8 minutes
- Adjoining 35 m wide, 3-acre green beltImmediately north
- Max Towers, Sector 16BSame developer, on the corridor
- Max Square, NoidaSame developer
- Advant Navis Business ParkOn the expressway
- Skymark OneNearby
- India Expo Centre, Greater NoidaOn the expressway
- Estate 128 by Max EstatesSector 128, same corridor
- Noida Golf CourseNearby
- Mall of IndiaNearby
- Delhi Golf ClubSouth Delhi
- Khan MarketSouth Delhi
- Greater KailashSouth Delhi
- Defence ColonySouth Delhi
- Connaught PlaceCentral Delhi
- Nehru PlaceSouth Delhi
- Medanta Super Speciality HospitalOn the expressway corridor
- Max Super Speciality HospitalNearby
- Pathways SchoolNearby
- Shiv Nadar SchoolNearby
- Indira Gandhi International AirportVia the expressway and DND
- Noida International Airport, JewarVia the expressway
Project Gallery
Meet the Builder — Max Estates

Frequently Asked Questions
UPRERAPRJ529777/03/2026, registered on 19 March 2026. The promoter registration is UPRERAPRM437118 and the promoter of record is Max Estates Noida Private Limited (CIN U68200DL2023PTC416407). Max also publishes the project collection account details — ICICI Bank, account 003105046159, IFSC ICIC0000031. Pay only into that designated account, and verify all of it on up-rera.in before transferring anything.