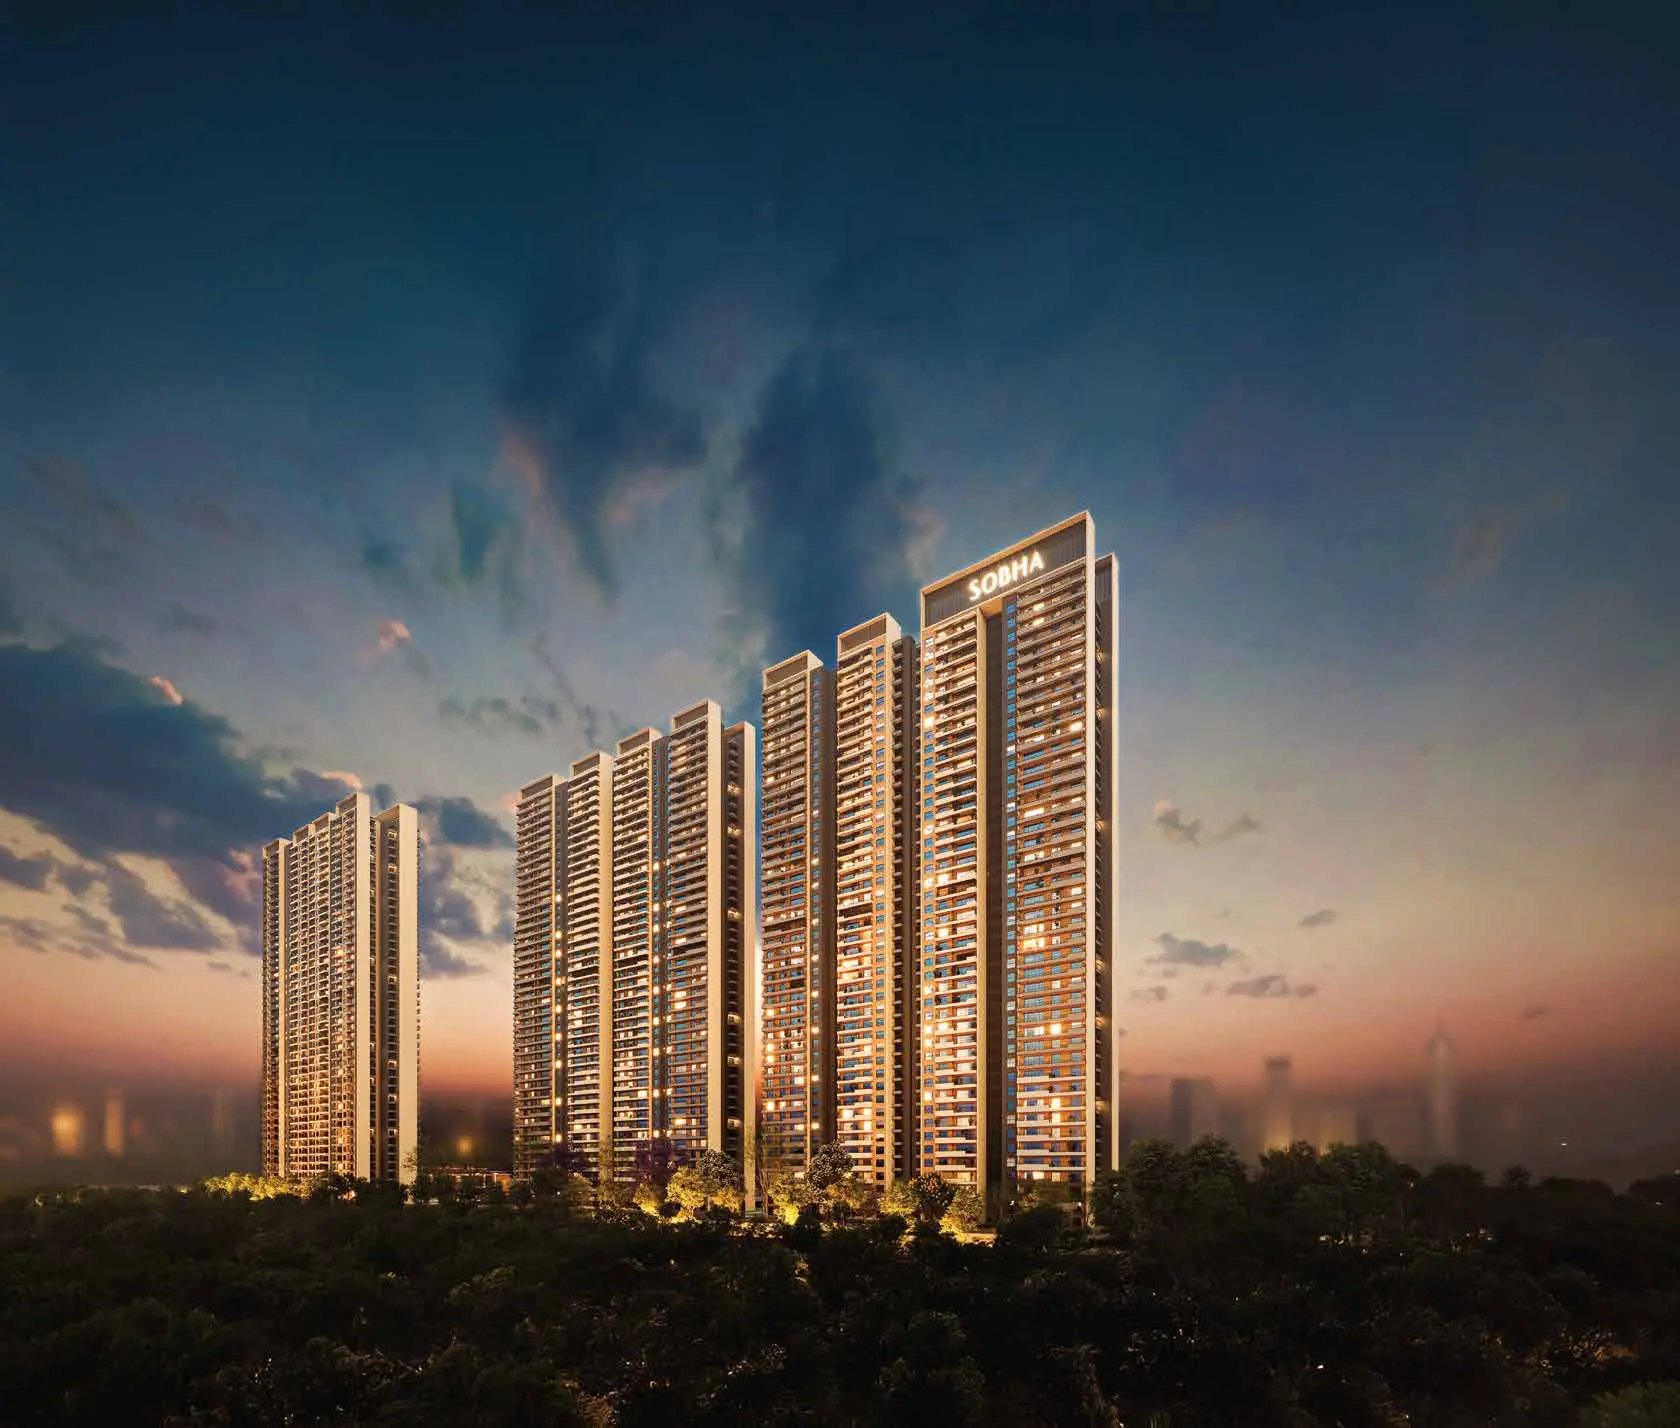
SOBHA Rivana
by SOBHA LimitedSOBHA Rivana
SOBHA Rivana is SOBHA Limited’s second project in the Noida market and its largest here, spread across 11.76 acres (47,604.68 sq m) in Sector 1, Greater Noida West. The name comes from the rivulet that shapes the scheme: a stream of more than 350 metres, running on recycled water, traverses about 87 per cent of the landscape and organises the greens and amenities around it.
The plan holds 1,364 residences in 8 towers. Tower 1 rises 3 basements plus ground plus 43 floors; Towers 2 to 8 go to 3 basements plus ground plus 44, with refuge floors on the 19th, 29th and 40th of every tower. Each tower carries only 4 residences per floor with no common walls, four high-speed lifts and double-height lift lobbies. Every home has at least two expansive balconies.
Roughly 80 per cent of the site, about 9.4 acres, is open, and half the overall landscape, about 5.88 acres, is green cover and recreation. The project is pre-certified Gold under the IGBC Green Homes rating system. Vehicular access is restricted to the periphery so the community spaces stay pedestrian-first, and a commercial enclave within the development handles daily convenience.
The clubhouse runs to 35,000 sq ft (3,329 sq m) across three levels. The basements hold a table tennis room, indoor games, two badminton courts and a squash room. The ground floor has the banquet hall, lobby, co-working space, The Book Club, coffee bar, changing rooms, an outdoor deck and a kids zone. The first floor carries steam and sauna, a hobby room, salon, multi-purpose hall, yoga and multi-utility hall and the gymnasium.
Outdoor amenities are organised into four zones. The Recreational Hub has the club, picnic and barbecue deck, festive lawn, tower alcoves, sun deck and floating lanai. Parks and Plazas covers the pet park, amphitheatre, community farm, mangrove pavilions and Serenity Creek. The Active Arena holds a 50 m lap pool and 25 m leisure pool, tennis courts, a multi-sport court for basketball, paddle tennis, badminton and volleyball, a cricket pitch, skating and cycling rink, outdoor fitness deck, activity field and reflexology island. Kids World has the kids pool and play plaza.
The towers use double-glazed glass facades for thermal comfort and noise reduction. Homes are planned for natural light, cross ventilation, privacy and Vastu alignment, with a versatile third or fourth bedroom, an ergonomic kitchen built around a work triangle with dedicated multi-utility space, and bathrooms with a glass partition separating wet and dry areas.
SOBHA Rivana is registered with UP RERA under UPRERAPRJ313638/03/2026 with a launch date of 25 March 2026, and SOBHA declares a completion date of February 2031.
SOBHA Rivana — Property Saraansh Review
Saraansh Verdict: Our first Sobha video deliberately spent most of its time explaining SOBHA as a brand, because this was their first project in the North and people needed to know who they were dealing with. That job is done. By now you know the brand is good. So this time we are not singing that song again. Buy at Rivana as a product and as a budget fit, not because the board says SOBHA.
Location first. If your workplace is Delhi, consider this only for East or South Delhi, both roughly 25 km and an hour away. North and West Delhi commuters should look elsewhere. If you work anywhere in Noida you are fine; even the far end of the Noida Expressway is a 30 to 40 minute drive. Schools, hospitals and shopping are genuinely easy, and Gaur Chowk with its malls, clubs, restaurants and gaming zones is about 15 minutes.
Two honest weaknesses. If you depend on the metro, avoid this address: the nearest station is a 15 to 20 minute drive each way, which we think is too much. And the FNG, under construction since 1989, is only expected to be fully operational around 2027. When it is, it sits 5 minutes away and puts Gurgaon and Faridabad within about an hour, but you are buying a promise until then.
The neighbourhood deserves a mention. CRC Sublimis sits on one side and ATS Rhapsody on the other, with Ivory County on a 25 acre parcel nearby. A good locality is made of good people, and the gentry here is going to be strong. It also means real competition: if SOBHA is the Shah Rukh Khan of this market, Ivory County and CRC are not far behind.
One thing earns SOBHA a standing ovation here. It is rare for every unit in a project to get sun. Read the orientation and you will see no home at Rivana is left without it.
On price we were blunt in the video and we will not soften it now. The number reaching us was 17,000 a square foot basic, which with PLC, possession, GST and the rest lands near 19,000 all inclusive. SOBHA is one of the country's best and the land parcel is large, but Noida Extension does not deserve 19,000 a square foot. Our recommendation was to consider Rivana only if the price concludes within 16,500 all inclusive.
On payment terms the signals were good: roughly three to four months for the first 20 per cent, then small instalments of about 5 to 7 per cent a quarter linked to construction, with an expected exit around 30 per cent and the first transfer free.
For end users, our unit-by-unit call was this. If a 2 BHK is enough for you, go with SOBHA without hesitation. The medium 3 BHK is a good choice too. Against the large 3 BHK we would ask you to look at Ivory County's larger unit before deciding. The compact 4 BHK was the proposition we liked most: plenty of families need more rooms rather than bigger rooms, and most 4 BHKs in this market run 2,800 to 3,000 sq ft, so a smaller 4 BHK pulls the ticket size down a lot. Against the largest 4 BHK, consider Ivory's comparable unit.
For investors, be careful. The payment plan ticks the right box and an exit around 30 per cent with a free first transfer is attractive. But at 16 to 17 thousand a square foot this is not, in our view, worth parking funds in as a trade. Even paying 90 per cent and holding four to five years to possession, booking a profit at 20,000 could be very difficult. Smaller unit sizes may make it fit your budget, which is a different thing from making it a good investment.
One disclosure you are owed. We recorded this before the map was approved and before RERA registration, and we said so on camera: every number was a projection. Holding those projections against the registered project, the calls on 8 towers, 4 units per floor and 4 lifts were right. Tower heights came in at 43 and 44 floors rather than 45. The sizes came in larger across the board: the real units are 1,374 and 1,654 sq ft for the 2 BHKs, 1,752 to 1,983 for the 3 BHKs and 2,423 to 2,716 for the 4 BHKs.
That last point matters, because our warmest recommendation rested on a compact 4 BHK around 2,300 sq ft keeping the ticket size down. The nearest real unit is 2,423 sq ft. The logic still holds, but the saving is smaller than we projected. SOBHA has not published an official price for Rivana, so treat any per square foot figure you see, including the ones we discussed, as market talk until the price sheet is in your hand.
Project Highlights
- ✦8 towers and 1,364 residences across 11.76 acres in Sector 1, Greater Noida West
- ✦Approx 80 per cent open space (9.4 acres); 5.88 acres of green cover and recreation
- ✦Pre-certified Gold under the IGBC Green Homes rating system
- ✦Serenity Creek: a 350 metre stream on recycled water across 87 per cent of the landscape
- ✦Only 4 residences per floor with no common walls and 4 high-speed lifts per tower
- ✦At least two expansive balconies in every home; double-height lift lobbies
- ✦35,000 sq ft three-storey clubhouse with 40+ amenities across four zones
- ✦Double-glazed glass facades for thermal comfort and noise reduction
- ✦Pedestrian-first plan with vehicular access restricted to the periphery
- ✦Retail plaza within the development for daily convenience
Master Plan & Site Map
Floor Plans
Saleable 1,373.65 sq ft (127.61 sq m) | Carpet 742.48 sq ft (68.98 sq m) | Balcony + utility 138.97 sq ft. Living/dining/utility, 2 balconies, 2 bathrooms.
Premium Amenities
Price List
| TYPE | SIZE | BASE PRICE | ALL-IN PRICE |
|---|---|---|---|
| 2 Bed Residence (Type G1) | 1,373.65 sq ft | On request | On request |
| 2 Bed Residence Grande (Type F1 / F4) | 1,653.73 sq ft | On request | On request |
| 3 Bed Residence Luxe (Type E1) | 1,752.34 sq ft | On request | On request |
| 3 Bed Residence Luxe (Type D1) | 1,764.19 sq ft | On request | On request |
| 3 Bed Residence Luxe + Terrace (Type D3) | 1,796.46 sq ft | On request | On request |
| 3 Bed Residence Grande (Type C1 / C4) | 1,982.91 sq ft | On request | On request |
| 4 Bed Residence Luxe (Type B1) | 2,422.90 sq ft | On request | On request |
| 4 Bed Residence Luxe (Type B2) | 2,425.77 sq ft | On request | On request |
| 4 Bed Residence Grande (Type A1) | 2,714.37 sq ft | On request | On request |
| 4 Bed Residence Grande (Type A2) | 2,715.80 sq ft | On request | On request |
SOBHA has not published an official basic sale price for Rivana. Figures circulating in the market, around 16,800 to 17,000 per sq ft, are indicative only and have not been confirmed by the developer. Car parking, PLC, possession charges, club charges, GST and other government charges are extra as applicable. Please ask us for the current official price sheet before making any decision.
Payment Plan
Location Advantages
- FNG Expressway7 min
- Char Murti12 min
- Greater Noida Link Road Access21 min
- Noida-Greater Noida Expressway22 min
- Yamuna Expressway35 min
- KMP Expressway45 min
- Noida International Airport (Jewar)1 hr 10 min
- Tata Consultancy Services9 min
- Ecotech III and Knowledge Park VI13 min
- Skymark21 min
- Infosys Limited25 min
- Candor TechSpace and DLF TechPark28 min
- Advant IT Park26 min
- Lotus Valley International School5 min
- Pacific World School8 min
- Ryan International School and Delhi World Public School10 min
- St. Francis School12 min
- Sparsh Global School20 min
- Amity University25 min
- G.L. Bajaj Institute of Technology and Management32 min
- Sharda University35 min
- Gautam Buddha University40 min
- Yatharth Super Speciality Hospital5 min
- Medanta Hospital17 min
- Sarvodaya Hospital20 min
- Fortis Hospital22 min
- Felix Hospital40 min
- Golden I5 min
- DMart and Gaur City Mall8 min
- Spectrum and Central 50 Mall15 min
- Crowne Plaza Greater Noida by IHG20 min
- DLF Mall of India30 min
- The Grand Venice Mall43 min
Project Gallery
Meet the Builder — SOBHA Limited
Frequently Asked Questions
SOBHA Rivana is in Sector 1, Greater Noida, an area commonly called Greater Noida West or Noida Extension, in Gautam Budh Nagar, Uttar Pradesh. It sits close to Char Murti, with direct access to NH-9 and the Noida-Greater Noida Expressway.